
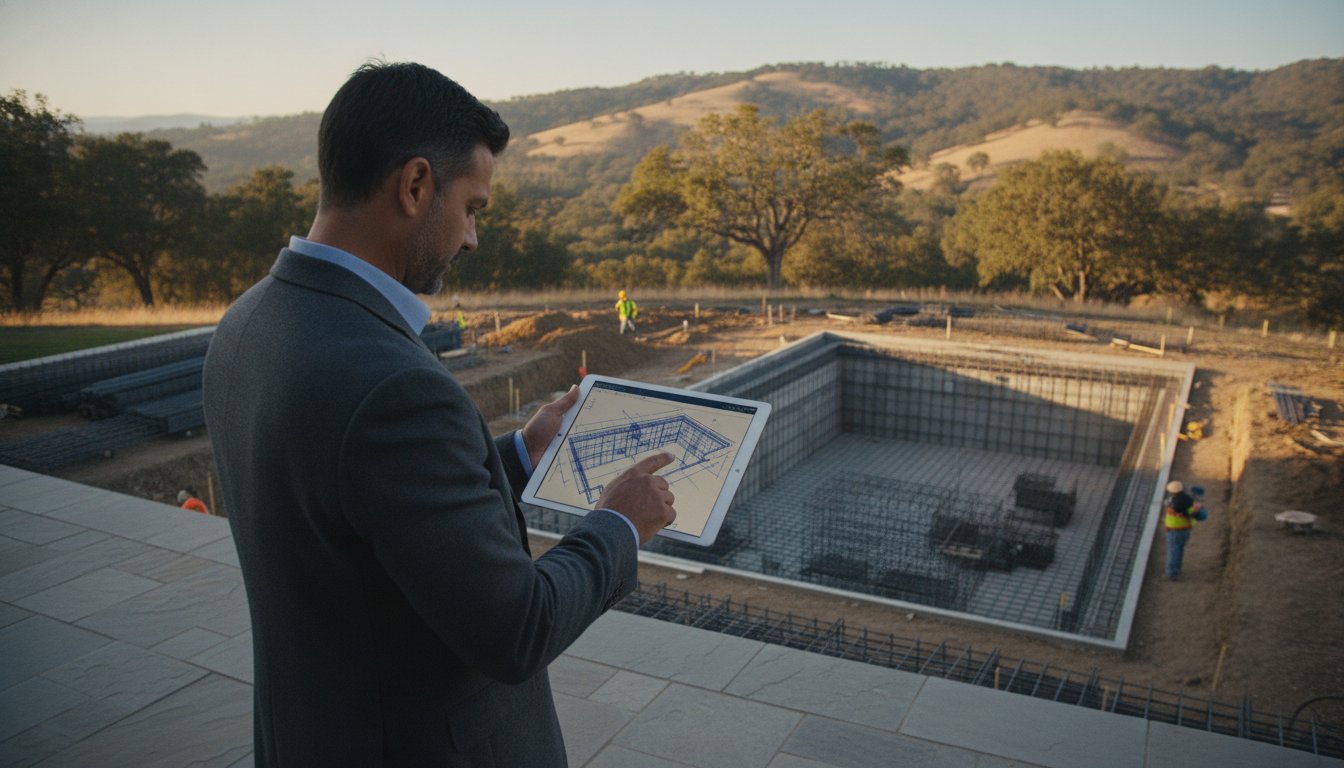
In Sonoma County, a pool permit is far more than a simple administrative hurdle; it is a rigorous engineering framework designed to ensure your luxury investment withstands the region's unique geological conditions and strict safety standards. It's common to feel a sense of trepidation when faced with the intersection of California's evolving drowning prevention laws and the technical submittal requirements of Permit Sonoma. Understanding the pool construction permit process Sonoma County demands is the first step toward a seamless transition from a conceptual design to a finished, compliant oasis.
We will provide a clear roadmap for your project, from the initial soils report to the final inspection of your 60 inch safety barrier. You'll learn how current regulations, such as SB 552 and Ordinance 6554, impact your design choices and project timeline. This guide breaks down the typical six month permitting window and explains why site-specific engineering is vital for local soil. Our goal is to help you balance aesthetic harmony with precise safety compliance, ensuring your project moves forward with the quiet confidence that only expert guidance provides.
Key Takeaways
- Understand how Permit Sonoma coordinates structural and safety approvals to protect your property's long-term value.
- Learn how to meet the California Swimming Pool Safety Act's "2 of 7" requirement without compromising your pool’s aesthetic design.
- Discover the chronological stages of the pool construction permit process Sonoma County requires, from site plan development to digital submittal.
- Identify when unique terrain factors, such as hillside slopes or expansive clay soils, necessitate additional grading permits and specialized engineering.
- See how partnering with an expert builder can prevent "red tags" and ensure a steady progression from concept to completion.
Understanding the Sonoma County Pool Permit Landscape
A pool permit in Sonoma County is far more than a simple administrative formality. It is a rigorous, multi-agency approval process designed to ensure that every structural, electrical, and safety component of your project meets the highest professional standards. Permit Sonoma, the county's central Building Division, serves as the primary oversight body for residential projects located in unincorporated areas. For homeowners, this department acts as a stabilizing force, coordinating the technical reviews necessary to transform a conceptual design into a permanent, safe reality. The Building Permit itself functions as the master document for all pool-related site work, consolidating every phase of the project from the first shovel in the ground to the final electrical connection.
Determining your specific jurisdiction is the first critical step in the pool construction permit process Sonoma County requires. If your property is situated within the boundaries of an incorporated city, such as Petaluma, Sonoma, or Santa Rosa, your application will move through that specific city’s building department rather than the county office. While the core safety regulations remain consistent across the region, local zoning ordinances can introduce subtle variations in setback requirements or aesthetic guidelines. Understanding these nuances early prevents the friction of mid-project revisions and ensures a more predictable timeline for your construction.
Residential vs. Commercial Permit Tracks
The path to approval diverges significantly based on the intended use of the facility. Standard residential permits for single-family homes and accessory dwelling units (ADUs) typically focus on private safety and structural integrity. In contrast, the hospitality sector, including the region's renowned wineries and boutique hotels, must navigate the Public Pool and Spa permit track. These commercial projects are required to pass through the Environmental Health division before the Building Division begins its review. This initial health screening ensures that public sanitation and safety protocols are baked into the engineering from the outset. To maintain the integrity of these submittals, the county mandates that all applications be tied to a valid C-53 Swimming Pool Contractor license, ensuring that only qualified professionals manage the specialized technical requirements.
The Multi-Agency Review Process
The complexity of the residential swimming pools built in our region often triggers a coordinated review across several specialized departments. The Building Division doesn't work in isolation; it facilitates a handoff to Fire Prevention to verify access for emergency vehicles and to the HazMat team regarding the storage of pool chemicals. Depending on your property’s location, you may also need approvals from the local Water Agency or Sanitary District to manage discharge and utility connections. Properties located within a designated Floodplain or the Coastal Zone face even more stringent oversight, requiring specific environmental impact assessments. This methodical approach ensures that your new pool harmonizes with the surrounding environment while adhering to the county's comprehensive safety and preservation goals.
Navigating the California Swimming Pool Safety Act in Sonoma
The California Swimming Pool Safety Act represents one of the most stringent safety frameworks in the nation. For local homeowners, this means that the pool construction permit process Sonoma County oversees is deeply rooted in drowning prevention. Since the updates provided by SB 552, all new or remodeled residential pools must feature at least two of seven approved safety measures. This "2 of 7" rule ensures a layered defense. It provides peace of mind without necessarily obstructing the sweeping vineyard views or hillside vistas that define our region.
Primary Enclosure Specifications
A permanent fence, or isolation enclosure, is often the first choice for homeowners seeking a traditional safety barrier. In California, these barriers must stand at least 60 inches tall to meet code. To prevent unauthorized entry, the gap between the finished grade and the bottom of the fence cannot exceed two inches. Gates are held to even higher standards. They must swing outward, away from the water, and be equipped with self-closing and self-latching hardware. The release mechanism for the latch must be positioned at least 54 inches above the ground to remain out of reach for small children. Designing these enclosures requires a meticulous eye to ensure no climbable surfaces, such as decorative horizontal rails or handholds, are present on the exterior side.
Alternative Safety Features
If a permanent fence doesn't align with your landscape's flow, technology and alternative barriers offer elegant solutions. Automatic pool covers that meet ASTM F1346 standards are frequently regarded as the gold standard in Sonoma. They provide a robust physical barrier while simultaneously retaining heat and reducing evaporation. Other options include removable mesh fencing that meets ASTM F2286 standards, which is ideal for flexible entertaining spaces. You might also consider exit alarms on all doors and windows providing direct access to the pool area. These alarms must sound immediately when a door is opened, providing an audible layer of protection that alerts you to movement near the water.
Balancing these technical requirements with a high-end aesthetic is where professional expertise becomes invaluable. You can maintain your property's visual harmony while achieving full regulatory compliance. If you're considering a project to bring an older site up to code, our team specializes in pool remodeling and renovation that integrates these safety features seamlessly. By choosing the right combination of alarms and covers, you protect your family while preserving the sophisticated atmosphere of your outdoor living space.
The Step-by-Step Sonoma County Permitting Process
The pool construction permit process Sonoma County enforces is a methodical progression that rewards patience and precise documentation. It begins long before the first excavator arrives on site. Phase 1 focuses on pre-submittal and site plan development. During this stage, your builder or architect creates a comprehensive map of your property, identifying essential setbacks, easements, and the location of existing septic systems. This foundational work ensures the proposed design doesn't interfere with utility lines or protected land. Once the blueprints are refined, the project moves into Phase 2: the digital submittal. All applications are now processed through the Permit Sonoma Digital Plan Room, an online portal that requires specific file naming conventions and high-resolution PDF sets.
Phase 3 is often the most time-intensive portion of the timeline: the plan check and correction period. It's standard to expect two or three rounds of feedback from county reviewers. These professionals examine everything from structural load-bearing calculations to electrical grounding plans. While these requests for clarification can feel like delays, they're vital for ensuring the long-term stability of your investment. Once the county is satisfied, you reach Phase 4, which is the formal permit issuance. This allows construction to commence, beginning with the "Pre-Deck" phase. Finally, Phase 5 involves the final inspection. After a county official verifies that the build matches the approved plans, they issue the Certificate of Occupancy, making your pool officially ready for use.
Submittal Requirements: What You Need to File
A successful application relies on a robust package of technical documents. Your submittal must include detailed site plans that clearly mark property boundaries and any existing structures. Beyond the visuals, the county requires structural engineering plans with wet-stamps from a licensed California civil or structural engineer. These plans specify the thickness of the gunite shell and the spacing of the steel reinforcement. Additionally, you must include Title 24 energy compliance forms. These documents certify that your pool heaters, pumps, and pool automation systems meet the state's rigorous energy efficiency standards.
Key Inspection Milestones
Inspections occur at critical junctions to verify that the physical construction matches the engineered plans. The first major hurdle is the "Steel and Ground" inspection. Here, an inspector confirms the rebar cage is correctly positioned and the electrical bonding is secure before any concrete is poured. Following this, your plumbing and electrical systems must pass pressure tests to ensure there are no hidden leaks. The final safety inspection is the most significant milestone. During this visit, the inspector will physically test your self-closing gates, exit alarms, and other drowning prevention features to ensure the "2 of 7" requirements are fully active and compliant.

Overcoming Site-Specific Permitting Hurdles
Every Sonoma County property presents a distinct set of geographical challenges that must be addressed during the pool construction permit process Sonoma County mandates. Unlike flat suburban lots, our local terrain often includes steep grades and complex soil profiles. Geotechnical Reports are often required for North Bay hillside pools to assess slope stability and seismic risks. These reports provide the data necessary for engineers to design a pool shell that remains stable over decades of seasonal shifts. By addressing these factors during the submittal phase, you ensure that your project rests on a foundation of technical certainty.
Expansive soil engineering is another critical component for properties in our region. Much of Sonoma’s land contains high concentrations of clay, which swells when saturated and contracts during dry summer months. This movement can exert immense pressure on a pool structure. Consequently, Permit Sonoma requires specialized structural submittals that detail how the pool will resist these forces. Beyond the soil, navigating property lines and protected oak tree zones requires a high degree of precision. Sonoma County is protective of its native canopy; construction near the drip line of a heritage oak often triggers additional environmental reviews. Similarly, maintaining the mandatory 10-foot buffer from septic tanks and leach fields is a non-negotiable requirement to protect your home’s waste management infrastructure.
Building on a Slope
Hillside builds often necessitate a separate Grading Permit if the earth-moving exceeds specific volume thresholds. Retaining walls become essential structural elements in these scenarios, requiring their own engineering to ensure they can support the weight of both the soil and the water. During the Sonoma rainy season, the county enforces strict erosion control plans to prevent runoff into local watersheds. In particularly complex cases, the permit may specify special inspections for piles or piers driven deep into the bedrock to provide ultimate stability for the pool shell.
Environmental and Utility Constraints
Properties located near the coast must navigate the Coastal Permit process, which adds layers of environmental scrutiny regarding visibility and habitat protection. On rural estates, protecting your water source is paramount. Well and septic considerations must be factored into the site plan to avoid contamination or structural interference during the excavation phase. Additionally, you must identify any easements or right-of-ways where utility lines might cross your site. Discovering a buried gas or water line mid-excavation can lead to significant delays and safety risks. If you're ready to transform a challenging hillside into a private retreat, our experts provide custom pool design and construction services that handle every technical hurdle on your behalf.
Why Professional Management of the Permit Process Matters
The quiet confidence of an established authority comes from decades of navigating the specific requirements of our region. With over 45 years of experience interfacing with Permit Sonoma, we understand that a successful project is built on more than just high-quality materials and aesthetic harmony. Successfully navigating the pool construction permit process Sonoma County enforces requires a proactive approach to compliance. It's about anticipating the needs of the reviewer before they ever issue a correction. An integrated design-build firm acts as your advocate, handling the technical engineering and digital submittals in-house to ensure every detail aligns with current codes.
This turnkey approach offers a sense of permanent, reliable support throughout the project’s lifecycle. Instead of navigating the Digital Plan Room on your own, you benefit from a partnership that simplifies intricate tasks and coordinates the multi-agency reviews mentioned earlier. We provide a stabilizing force, ensuring that the transition from a conceptual stage to a tangible outcome is handled with calm efficiency. Ultimately, your pool is only as good as the foundation it's built on, and that foundation begins with a meticulously secured permit.
The Cost of Permitting Errors
Permitting errors are among the most expensive mistakes a homeowner can make. Technical oversights, such as incorrect setbacks or inadequate drainage plans, can lead to the forced demolition of completed work. Sonoma County inspectors maintain high standards for a reason. They don't view "fixing it later" as a viable option for structural or safety violations. A single failed inspection can halt construction for weeks, disrupting the rhythm of your build and causing significant project delays. This friction often results in cascading costs, from extended equipment rentals to labor rescheduling. Proactive compliance is the only way to protect your investment and ensure your project stays on its projected timeline.
The Paradise Pools, Inc. Advantage
Our deep institutional knowledge of Napa and Sonoma County building codes dates back to 1978. We act as a trusted guide, coordinating with structural engineers and soil scientists on your behalf to prepare a comprehensive submittal package. This methodical oversight minimizes the risk of "red tags" and ensures your pool meets every regional requirement for safety and longevity. By managing the complexities of the digital plan room and inter-agency handoffs, Paradise Pools, Inc. allows you to remain focused on the design and lifestyle aspects of your project. If you're ready to move from vision to execution, start your Sonoma pool project with a professional consultation. We provide the steady, expert hand needed to manage the practicalities of your build while you focus on the quality of life your new oasis will provide.
Realizing Your Vision with Technical Precision
A successful pool project in the North Bay relies on a steadfast commitment to technical precision and regulatory foresight. You've seen how the pool construction permit process Sonoma County requires serves as a vital safeguard, protecting both your property value and your family's safety. By addressing site-specific engineering challenges and California’s drowning prevention laws early, you eliminate the friction of unexpected delays. Our team brings over 45 years of North Bay expertise to every project, providing the specialized knowledge needed for complex hillside engineering and expansive soil management.
Family-owned since 1978, we act as a stabilizing partner to ensure your conceptual design transitions seamlessly into a tangible sanctuary. We invite you to schedule your Sonoma County pool design consultation today to begin this guided journey. With a professional hand managing the intricate submittals and inspections, you can focus on the refined quality of life that awaits in your new outdoor space. We look forward to building a foundation of excellence for your home.
Frequently Asked Questions
Do I need a permit for an above-ground pool in Sonoma County?
Yes, most above-ground pools require a permit if they exceed 18 inches in depth or have a capacity greater than 5,000 gallons. Permit Sonoma regulates these structures to ensure they meet basic safety and setback requirements. While they are less complex than in-ground installations, they must still comply with California’s drowning prevention laws and local zoning ordinances.
How long does it take to get a pool permit from Permit Sonoma in 2026?
As of July 2026, the estimated timeline to obtain a permit is approximately six months from the initial plan drafting stage. This duration accounts for the mandatory review periods and the typical two to three rounds of corrections required by county engineers. After the permit is issued, the actual construction phase generally takes an additional three months to reach final inspection.
Can I apply for a pool permit as a homeowner, or do I need a contractor?
You may apply as an owner-builder, but the pool construction permit process Sonoma County enforces requires professional documentation. All structural plans must be prepared and wet-stamped by a licensed civil or structural engineer. Most homeowners partner with a licensed C-53 contractor to manage these technical submittals and ensure the project meets rigorous California building codes.
What is the '2 of 7' safety rule for California pools?
The '2 of 7' rule is a mandate from the California Swimming Pool Safety Act, recently updated by SB 552. It requires all new or remodeled pools to include at least two approved drowning prevention features. These options include items such as a 60 inch isolation fence, ASTM-certified safety covers, exit alarms on doors, or self-closing devices on all access points leading to the water.
How much does a pool construction permit cost in Sonoma County?
Permit fees are calculated based on the specific valuation of the project, the square footage, and the quality of construction. Under Ordinance 6554, which took effect for the 2026-2027 fiscal year, these costs vary significantly between properties. An exact fee cannot be determined until Permit Sonoma staff completes a full review of your engineered plans and project scope.
Do I need a separate permit for a pool heater or solar panels?
If these components are included in your original submittal, they are typically covered under the master building permit. If you choose to add a heater or solar system after the initial pool construction, you must apply for separate mechanical or electrical permits. This ensures the new equipment meets Title 24 energy standards and is safely integrated into your home's existing utility lines.
What happens if I build a pool without a permit in Sonoma?
Building without a permit can lead to severe consequences, including "red tag" stop-work orders and substantial financial penalties. If the structure is found to be non-compliant with safety or setback codes, the county may mandate the removal of the pool at your expense. Furthermore, unpermitted work creates significant legal complications and title issues when you attempt to sell or refinance your home.
Is a grading permit always required for pool construction?
A grading permit is only required if the excavation exceeds specific volume thresholds or significantly alters the site's drainage. While flat lots may only need a standard building permit, hillside properties almost always trigger the need for a separate grading review. This process ensures that the earth-moving activities won't cause erosion or instability during the rainy season.


