
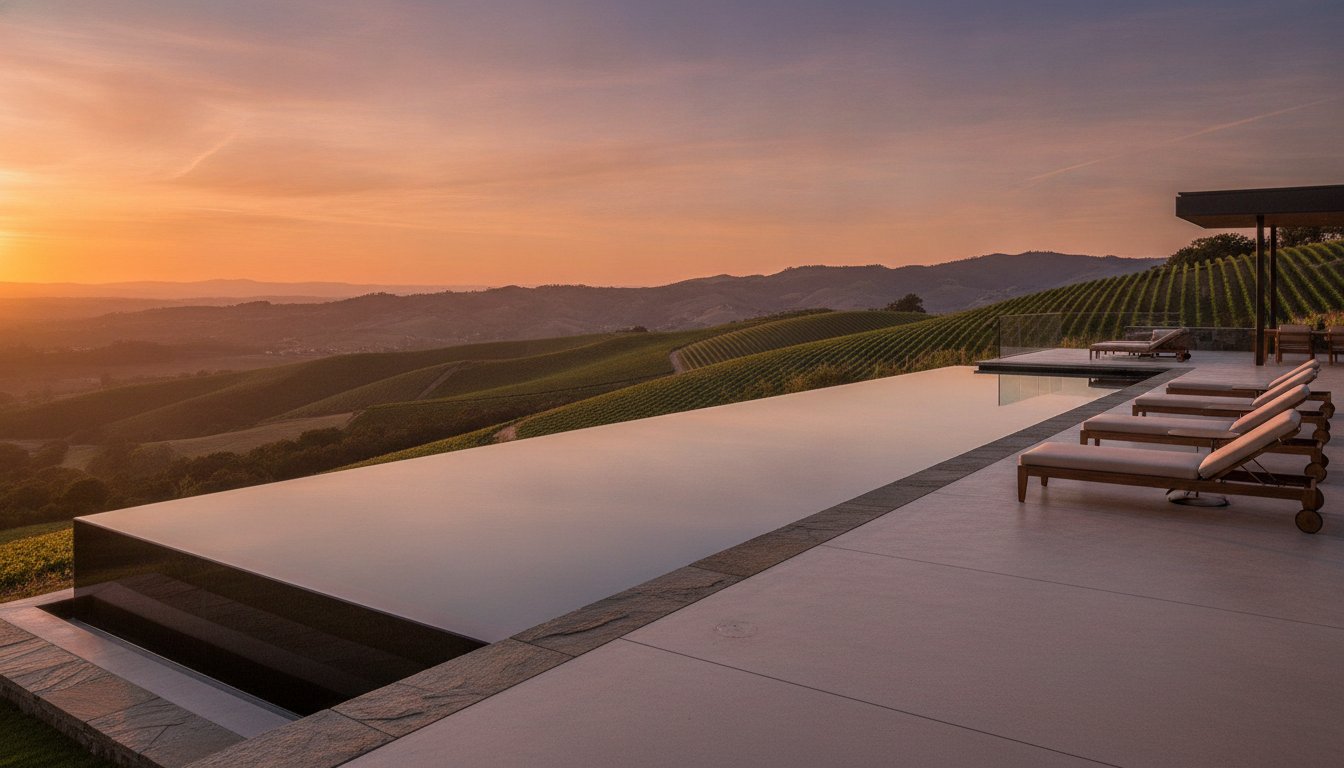
Can a steep, rugged slope actually provide the most stable foundation for your dream vineyard retreat? While many see a sharp incline as a barrier, the most breathtaking aquatic masterpieces in Napa Valley are born from these exact geological challenges. It's natural to feel a sense of hesitation when considering hillside pool design Saint Helena, particularly with the city's 2026 Master User Fee Schedule requiring specific grading permits and rigorous geotechnical reports for every hillside project.
You likely envision a seamless infinity edge that honors the historic character of Saint Helena, yet the complexities of soil movement and the digital eTRAKiT permitting process can feel daunting. We'll show you how sophisticated engineering turns these structural challenges into the cornerstone of a lasting, luxury landscape. This guide explores the methodical steps of modern construction, from managing the 60 inch safety fence requirements to navigating specific setback distances. You'll learn how a structured approach ensures your pool remains a permanent, reliable sanctuary that perfectly frames the valley below, offering a sense of stability that lasts for years to come.
Key Takeaways
- Discover how to shift your architectural perspective to view steep topography as a design asset rather than a construction obstacle.
- Learn why geotechnical reports and specialized engineering are non-negotiable for managing the volcanic soils and seismic stability of Napa County.
- Explore the technical artistry behind infinity edges and perimeter overflows that create a mirror-like connection with the horizon.
- Gain a clear understanding of the local building codes and digital permitting steps essential for successful hillside pool design Saint Helena.
- Identify the specific expertise required when partnering with a legacy builder to ensure the structural longevity of your elevated estate.
The Art of the Saint Helena Slope: Balancing Aesthetics and Topography
The varied topography of Saint Helena demands more than a standard blueprint. It requires a deep understanding of how water, stone, and soil interact on a vertical plane. Unlike flat-lot projects where the pool is a separate feature, hillside pool design Saint Helena treats the vessel as a structural extension of the land itself. This shift in philosophy moves away from simple excavation and toward complex site integration. On a steep incline, the pool often serves a dual purpose, acting as a critical retaining element that stabilizes the slope while providing a recreational sanctuary.
Successful projects utilize the concept of "borrowed views." This design technique strategically places the water's edge to frame the sprawling Napa Valley panorama, making the distant vineyards feel like an intimate part of your private garden. Achieving this requires precise elevation planning. We consider the existing canopy of native oak woodlands and 100-year-old olive trees as architectural pillars. Rather than clearing these historic markers, we design around them, ensuring the pool feels like it has belonged to the hillside for decades. It's a meticulous process that respects the natural contours of the site while introducing a sophisticated, human-made element.
Honoring the Historic Character of Saint Helena
Saint Helena possesses a distinct agrarian soul that should be reflected in every luxury build. We recommend selecting materials that mirror the local landscape, such as tufa stone or weathered fieldstone, to ground the structure in its regional context. The goal is to balance modern, clean lines with the rustic elegance found in heritage Wine Country estates. By using native plantings like lavender, manzanita, or ornamental grasses, we can soften the transition from the "constructed ground" of the pool deck to the wild, natural meadow. This ensures the design feels grounded and authentic rather than an imposition on the environment.
The Pool as a Landscape Anchor
A hillside pool acts as the primary focal point for outdoor living, drawing guests toward the edge of the property to experience the full scale of the valley. For many homeowners, the ultimate expression of this is the "ridge view." By utilizing infinity pool designs, we ensure the water line meets the horizon with surgical precision. This creates a mirror-like surface that expands the perceived space of the yard. To create a cohesive flow, we often design tiered patio levels. These stone transitions connect the main residence to the pool house and swimming area, turning a challenging vertical climb into a series of inviting, functional outdoor rooms.
Structural Engineering for Hillside Pools: Managing Napa Valley Soil and Stability
The unique geology of the Napa Valley floor transitions quickly into complex layers of expansive clay and volcanic basalt as you move up the Mayacamas or Vaca ranges. For a homeowner, this means that hillside pool design Saint Helena is as much an exercise in civil engineering as it is in luxury architecture. These soils are notorious for their "shrink-swell" capacity; they expand significantly when saturated by winter rains and contract during the dry summer months. Without a foundation designed to bypass these shifting surface layers, a pool shell can succumb to structural cracking or even slow lateral migration down the slope.
The weight of the water itself presents another engineering hurdle. A standard 15 by 30 foot pool holds roughly 13,500 gallons of water, weighing over 110,000 pounds. On a steep incline, this mass exerts immense hydrostatic pressure. We manage this through a combination of deep-seated caissons and structural slabs that anchor the entire vessel into the underlying bedrock. This methodical approach ensures that the structure remains a permanent fixture of the estate, regardless of seasonal soil fluctuations.
Geotechnical Engineering: The Foundation of Success
In Saint Helena, the geotechnical report is the first and most critical document in the construction process. This study identifies "soil creep," which is the slow, often invisible downward movement of the hillside. By understanding the specific shear strength and density of your site's soil, engineers can determine exactly how many steel-reinforced piles are required. This data driven phase is essential for a well-maintained outcome that protects your property value for decades. It's the difference between a pool that merely sits on the land and one that is fundamentally part of it.
Retaining Walls and Structural Support
Integrating retaining walls directly into the pool shell is a hallmark of sophisticated hillside construction. This technique creates a monolithic structure that is far stronger than two separate elements. While poured-in-place concrete has its uses, we often favor shotcrete for hillside applications. Shotcrete is pneumatically applied at high velocity, allowing it to bond seamlessly with dense rebar grids on vertical planes. This creates a watertight, high-density barrier that resists the external pressure of the hillside. To further protect the foundation, we install comprehensive sub-grade drainage systems. these networks redirect hydrostatic pressure and surface runoff away from the pool, ensuring the hillside remains stable and dry behind the scenes.
Vanishing Edges and Beyond: Design Innovations for Elevated Estates
Once the structural foundation is anchored into the Napa hillside, the focus shifts to the aesthetic interface between water and sky. In the context of hillside pool design Saint Helena, the vanishing edge remains the definitive choice for properties overlooking the valley floor. This design doesn't just offer a place to swim; it creates a visual bridge to the surrounding vineyards. By lowering one wall of the pool to the water level, we allow the surface to spill over into a hidden catch basin, effectively removing the visual barrier between your estate and the horizon.
While the infinity edge is iconic, perimeter overflows offer a different kind of sophistication. In a perimeter overflow system, the water spills over all four sides into a narrow, stone-covered slot. This creates a mirror-like surface that stays perfectly still, reflecting the silhouettes of nearby oaks and the changing colors of the Saint Helena sunset. For estates with extreme verticality, a single pool level might not be the most efficient use of space. Tiered designs allow us to manage steep grades by creating multiple smaller vessels connected by cascading falls. This approach breaks up the mass of the concrete and creates distinct zones for swimming, lounging, and social interaction.
Choosing the Right Edge Treatment
The decision between an infinity edge and a zero edge often depends on your specific vantage point. An infinity edge is ideal when the primary view is downward toward the valley, while a zero edge is preferred for creating a seamless transition on flatter "shelves" of a hillside. The mechanics of the catch basin are critical; it must be sized to handle the "surge" of water when swimmers enter the pool. To maintain the quiet confidence of a luxury retreat, we engineer these systems to be silent, using weir walls finished in dark basalt or intricate glass tile to ensure the water's descent is as beautiful as the view it frames.
Integrating Water Features and Lighting
Modern hillside estates utilize smart pool automation to manage these complex hydraulic systems with a single touch. This technology allows you to adjust the flow of cascading waterfalls or activate specialized LED lighting sequences. We recommend lighting strategies that extend beyond the water's edge, illuminating the architectural trunks of olive trees or the texture of stone retaining walls. This creates a layered nighttime environment that feels secure and expansive. To maximize the "wow" factor, we often integrate sunken fire pits or lounges directly into the pool's footprint. These features allow you to sit below the water line while remaining dry, offering a unique perspective that fully celebrates your elevated location.

Navigating the Permitting and Construction Timeline in Saint Helena
The transition from a conceptual design to a physical structure on a Napa hillside is governed by a rigorous regulatory framework. In Saint Helena, the permitting landscape has modernized significantly to keep pace with complex engineering demands. As of December 31, 2025, the city no longer accepts paper applications or physical blueprints. Every document, from structural specifications to site plans, must be submitted digitally through the eTRAKiT portal. This shift requires a high level of administrative precision to ensure that your hillside pool design Saint Helena moves through the Building, Planning, and Public Works departments without costly delays.
Building on a slope naturally triggers more scrutiny than a valley floor project. You'll need a Grading Permit, which carries a $1,000 fee for hillside construction according to the 2026 Master User Fee Schedule. More importantly, the city requires a comprehensive Geologist/Soils Report for any hillside submittal. This document verifies that the land can support the massive weight of a concrete vessel and its associated retaining structures. If work begins without these confirmed approvals, the city doubles the permit fees as a penalty. It's a methodical process that rewards thorough preparation and expert oversight.
The Permitting Process Step-by-Step
A successful project begins with a pre-consultation with city planners to verify specific setback requirements. In many Saint Helena zones, pools must maintain a minimum distance of 30 feet from a property line and five feet from the main dwelling. Your team must also coordinate with civil engineers to address environmental constraints, such as building near protected watersheds or heritage oak trees. The submittal package must include:
- Engineered plans signed and stamped by a licensed professional.
- A detailed geotechnical report addressing soil stability and potential movement.
- A safety plan that adheres to the California Swimming Pool Safety Act, including 60 inch high fencing and self-latching gates.
Excavation and Site Management
Once permits are secured, the physical transformation begins. Hillside excavation requires specialized, compact equipment capable of navigating steep grades without compromising the integrity of existing vineyards. Staging is handled with methodical care; we coordinate material transport to minimize soil compaction and protect the landscape. During the Napa Valley rainy season, erosion control becomes the top priority. We implement silt fences and advanced drainage systems to protect the watershed and ensure the site remains stable during the structural cure. This comprehensive oversight is why we specialize in Custom Pool Design and Construction, providing a steady hand through every technical and regulatory hurdle.
Partnering with a Legacy Builder for Your Hillside Masterpiece
Constructing a luxury retreat on a steep incline is a high-stakes investment that demands more than just a standard contractor. It requires a legacy builder who understands that hillside pool design Saint Helena is a specialized discipline where there's no room for error. At Paradise Pools, Inc., we've spent 45 years mastering the specific geological nuances of Napa Valley. We've seen how volcanic rock and expansive clay behave over decades, not just seasons. This deep institutional knowledge allows us to act as a stabilizing force throughout the entire process, ensuring your project is handled with the quiet confidence of an established authority.
The value of an experienced builder lies in their ability to anticipate the unique microclimates of the Mayacamas and Vaca ranges. We understand how heat and wind patterns affect evaporation on an exposed hillside infinity edge. Our team doesn't just build a vessel; we engineer a long-term asset that honors the historic character of your property. By choosing a partner with a proven track record in high-risk hillside construction, you're securing a well-maintained outcome that protects both your vision and your property value.
A Personalized Partnership
We view every project as a personalized partnership rather than a simple transaction. Our methodical approach moves you through a chronological progression, from the initial conceptual stage to a tangible, breathtaking reality. You'll experience transparent communication during the complex engineering and build phases, ensuring you feel secure in every technical decision. Paradise Pools, Inc. takes pride in our workmanship, providing the meticulous attention to detail required to blend sophisticated modern lines with the rustic elegance of Saint Helena’s landscape.
Long-Term Preservation and Care
The relationship doesn't end when the pool is first filled. Because hillside systems and vanishing edges are more complex than standard builds, they require a specific level of expert oversight. We offer weekly maintenance plans tailored to the unique hydraulic needs of elevated estates. Our team performs ongoing inspections to monitor structural health and equipment performance, ensuring your investment remains as reliable as the day it was completed. We're here to provide permanent, reliable support for the life of your pool. To begin the journey of transforming your property, Schedule your Saint Helena hillside site evaluation with Paradise Pools, Inc..
Elevate Your Perspective with an Engineered Masterpiece
Transforming a steep incline into a luxury retreat requires a specific blend of technical precision and architectural vision. It's about more than just the view. As we've explored, successful hillside pool design Saint Helena balances the geological realities of Napa Valley soil with the sophisticated aesthetic of a vanishing edge. From navigating the digital eTRAKiT portal to anchoring structural caissons into volcanic basalt, every phase of construction must be handled with methodical care and professional oversight.
Choosing a builder who understands these complexities is the most critical decision in your journey. Paradise Pools, Inc. has been family-owned and operated since 1978, bringing over 45 years of Napa Valley expertise to every project. We specialize in the intricate engineering and luxury design required for high-risk terrain, acting as a steady guide from initial concept to long-term preservation. Our commitment to craftsmanship ensures your pool remains a stable, breathtaking sanctuary for decades to come.
Ready to begin your property's transformation? Schedule Your Custom Hillside Pool Consultation with Paradise Pools, Inc. We look forward to helping you realize a quality of life that perfectly frames the valley's timeless beauty.
Frequently Asked Questions
Is it possible to build a pool on a very steep slope in Saint Helena?
Yes, constructing a pool on a steep slope is entirely possible with a sophisticated hillside pool design Saint Helena. The process involves anchoring the structure into the underlying bedrock or stable soil layers using steel-reinforced caissons. This engineering approach turns a challenging incline into a dramatic architectural asset that frames the valley views while providing essential structural stabilization for your property.
How much more does a hillside pool cost compared to a flat-lot pool?
Hillside projects generally require a larger investment than traditional builds due to the complexity of the engineering and excavation. You aren't just paying for the pool shell; you're investing in a sophisticated retaining system and deep-foundation anchors. These structural components are essential for the long-term stability of the hillside and protect the integrity of your main residence.
What is the most common foundation type for a pool on a slope?
The most reliable foundation for a slope involves a series of concrete caissons or piles tied into a structural slab. This system bypasses unstable surface soil to reach competent material or bedrock. It acts as a permanent anchor for the pool, ensuring that the vessel remains level and secure regardless of seasonal soil fluctuations or seismic activity.
Do I need a geotechnical report for a pool in Napa County?
A Geologist/Soils Report is a mandatory requirement for all hillside pool design Saint Helena projects. This report identifies soil density, shear strength, and the risk of soil creep common in Napa County's volcanic terrain. It provides the data structural engineers need to design a foundation that bypasses expansive clay layers and ensures decades of stability.
How long does the permitting process take for a hillside pool in Saint Helena?
The permitting timeline depends on the complexity of the site and the current review volume at the Building, Planning, and Public Works departments. Since all applications are now processed digitally through the eTRAKiT portal, the flow is more structured. However, hillside projects undergo extra scrutiny regarding grading and environmental impact, so you should plan for a thorough, multi-departmental review period.
Can an infinity edge pool be built on any hillside?
While an infinity edge can be engineered for most slopes, the design must account for the specific topography and wind patterns of your site. The catch basin must be sized correctly to handle water displacement without overflow during heavy use. It's a technical balance between the weir wall height and the hillside's pitch to ensure the visual "vanishing" effect is perfect.
What kind of maintenance does a vanishing edge pool require?
Vanishing edge pools require specialized care for the catch basin and surge tank, which is why we recommend professional Weekly Pool Maintenance. Because the water is constantly spilling over the weir wall, evaporation rates are typically higher, requiring more frequent water chemistry adjustments. Regular cleaning of the catch basin is also essential to keep the circulation system silent and efficient.
How do you protect existing vineyards during pool construction?
We protect existing vines by utilizing compact, specialized equipment and creating a precise site management plan. By establishing restricted access paths and using low-impact machinery, we prevent root disturbance and soil compaction. This methodical approach ensures that the construction process respects the agricultural heritage of your land and protects your valuable vineyard rows.


